706 Lantania Drive, Barefoot Bay, FL 32976
- $280,000
- 2
- BD
- 2
- BA
- 1,359
- SqFt









- List Price
- $280,000
- MLS#
- 1086431
- Status
- ACTIVE
- Type
- Single Family Residential
- County
- Brevard
- City
- Barefoot Bay
- Area
- Micco/Barefoot Bay
- Subdivision
- Barefoot Bay Unit 2 Part 11
- Bedrooms
- 2
- Bathrooms
- 2
- Living Area
- 1,359
- Total Square Feet
- 6,098
- Acres
- 0.14
- Year Built
- 1987
- Days on Market
- 0
Property Description
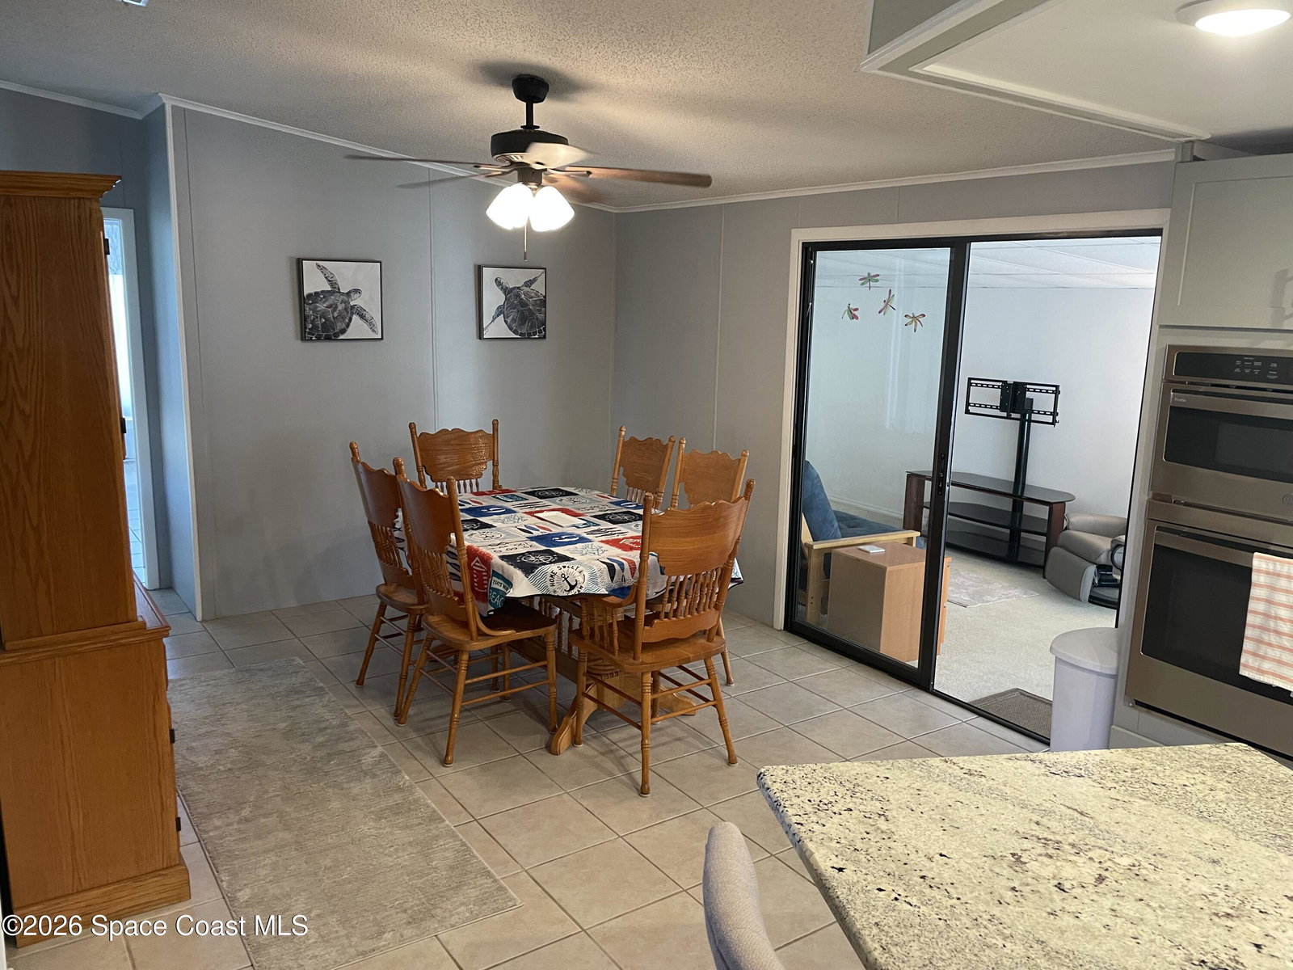
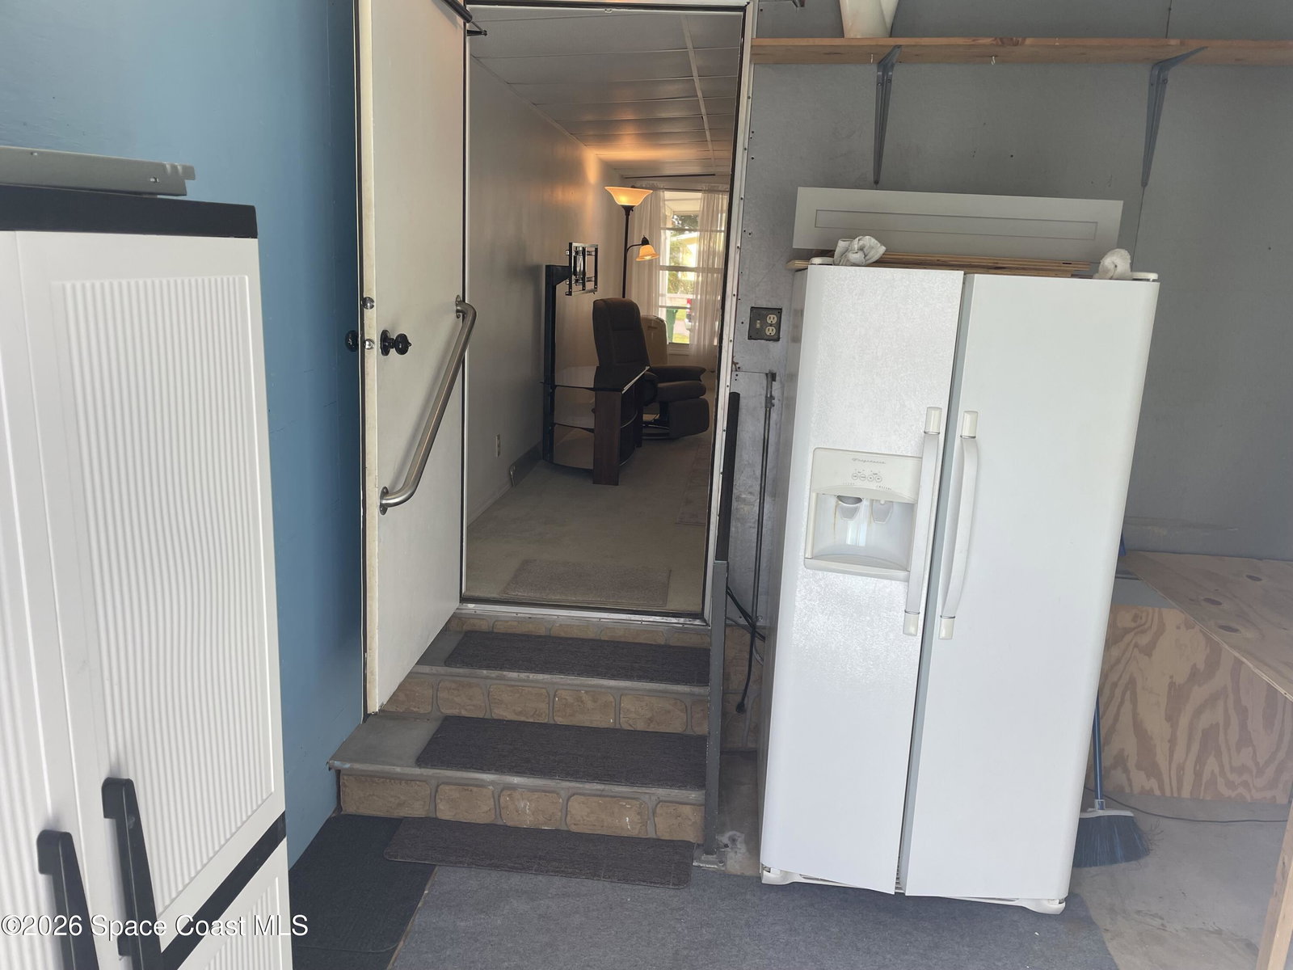
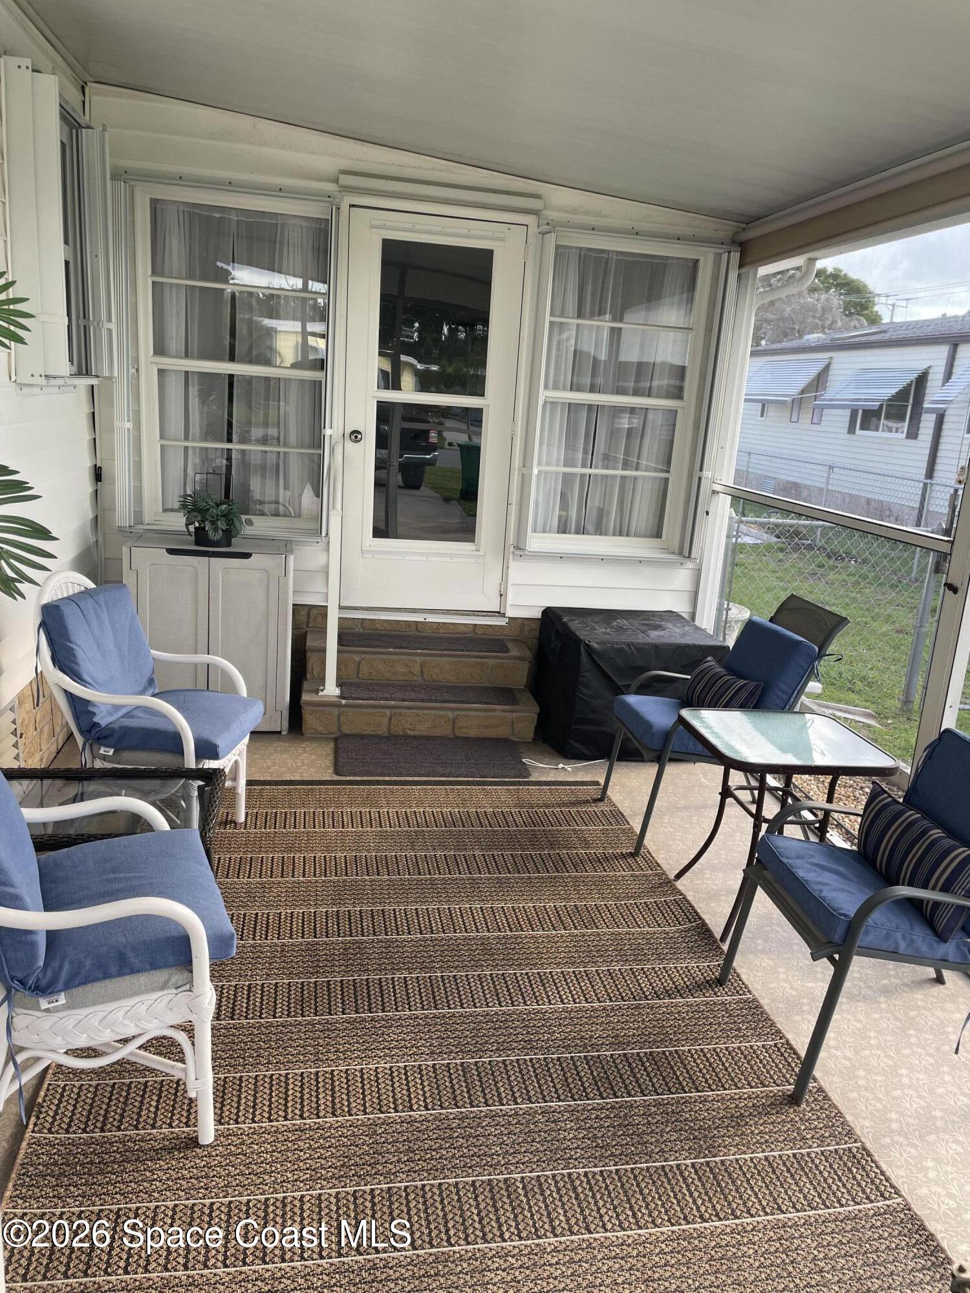
Meticulously maintained, updated home being offered fully furnished ready for immediate enjoyment. Step inside to discover a beautiful kitchen featuring modern cabinetry, countertops, stainless appliances. Thoughtfully upgraded with a durable metal roof, along with recent improvements including a new pool pump and heater. For comfort and convenience, the property is wired for a whole-house generator and includes a water filtration system, delivering crisp, clear water throughout. Finished flex room adds approx 250 sq ft of living space, ideal for a den, home office, or potential 3rd bedroom. Unwind on the screened-in porch, enjoy the Florida breeze year-round. Out back, your private oasis awaits--a heated in-ground pool surrounded by a fully fenced patio area, perfect for entertaining or simply soaking up the sunshine in privacy. Located in the vibrant community, residents enjoy wide array of amenities social events, and recreational activities that make every day feel like vacation.
Additional Information
- Style
- Ranch
- Tax Year
- 2025
- Tax Amount
- $3,819
- Interior Features
- Ceiling Fan(s), His and Hers Closets, Kitchen Island, Vaulted Ceiling(s), Walk-In Closet(s), Breakfast Nook
- Exterior Features
- Storm Shutters
- Location Description
- Irregular Lot, Dead End Street
- Equipment And Appliances
- Dryer, Disposal, Dishwasher, Electric Cooktop, Electric Oven, Electric Range, Electric Water Heater, Refrigerator, Washer, Water Softener Owned
- Utilities
- Cable Available, Electricity Connected, Sewer Connected, Water Available, Water Connected
- Exterior Finish
- Vinyl Siding
- Construction
- Vinyl Siding
- Roof
- Metal
- Floor
- Tile, Vinyl
- Carport Spaces
- 3.0
- Parking
- Attached Carport, Carport
- Dwelling View
- Pool
- Pool
- Yes
- Pool Description
- Electric Heat, Fenced, Heated, In Ground
- Elementary School
- Sunrise
- Middle School
- Southwest
- High School
- Bayside
Mortgage Calculator
Listing courtesy of EXP Realty LLC.