Share this with your friends


+13213129944
Coldwell Banker
973 Le Baron Street SW, Palm Bay, FL 32908
- $341,650
- 3
- BD
- 2
- BA
- 2,010
- SqFt




- List Price
- $341,650
- Price Change
- ▼ $15,000 1790997777
- MLS#
- 1083452
- Status
- ACTIVE
- Type
- Single Family Residential
- County
- Brevard
- City
- Palm Bay
- Area
- SW Palm Bay
- Subdivision
- Port Malabar Unit 36
- Bedrooms
- 3
- Bathrooms
- 2
- Living Area
- 2,010
- Total Square Feet
- 10,019
- Acres
- 0.23
- Year Built
- 2026
- Days on Market
- 87
Property Description
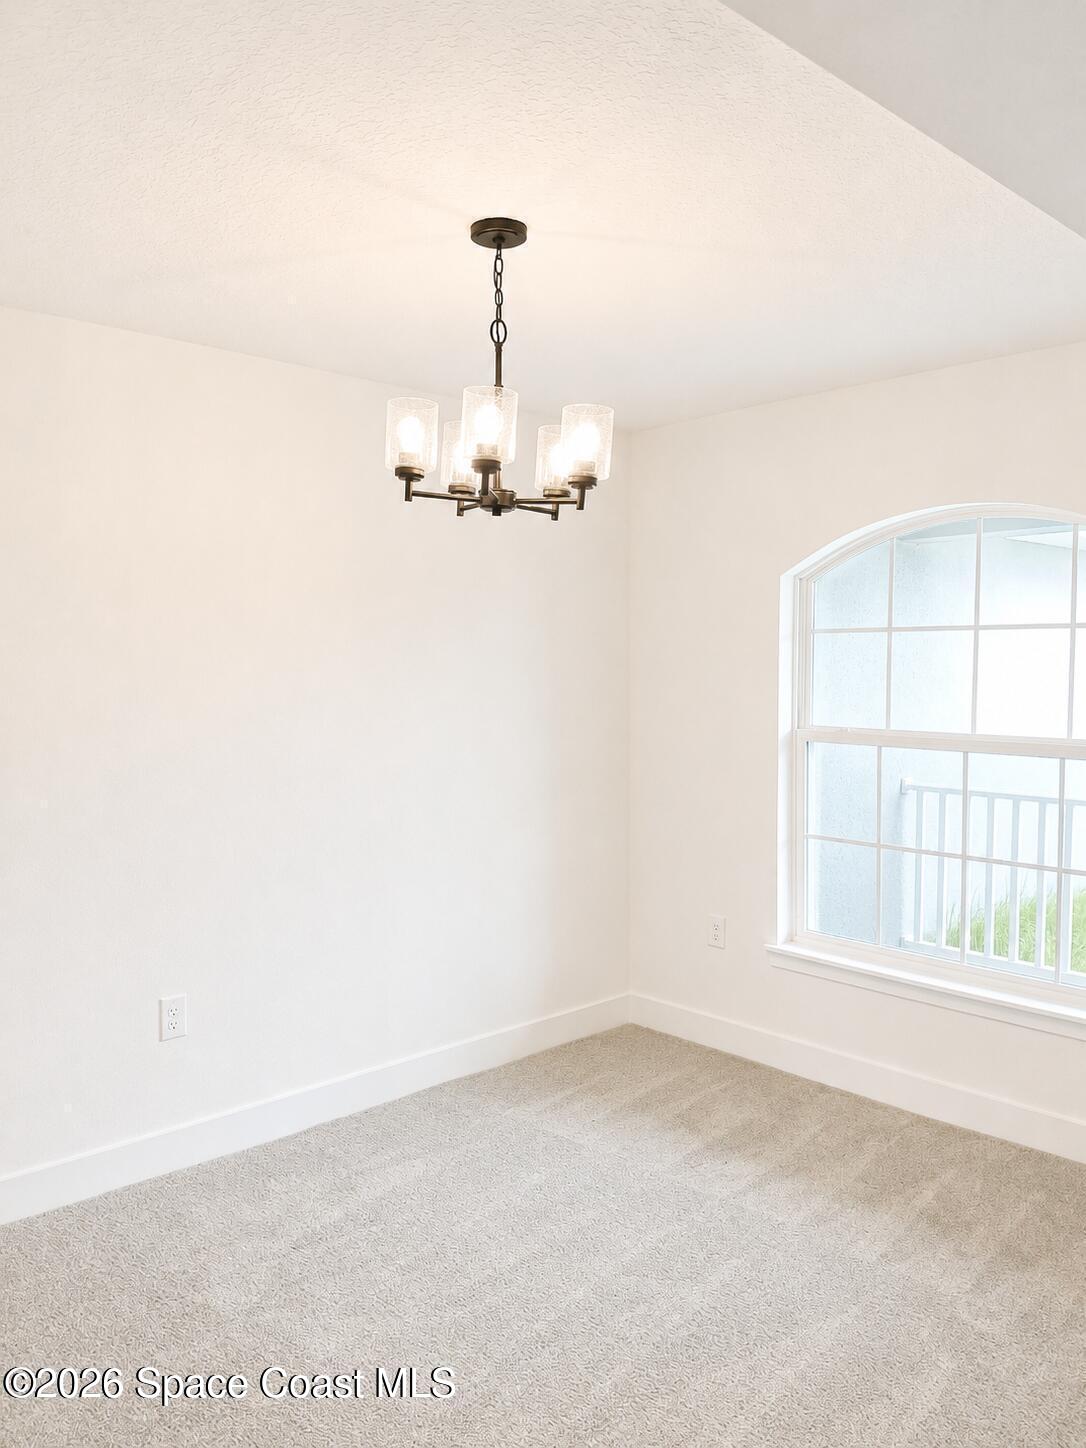
EXPRESS MOVE-IN! Welcome to the popular Adams Homes 2010 floor plan—a 3-bedroom, 2-bath home designed with space for the whole family. The flex room can grow with your needs, whether you envision a playroom, homework space, or home office. Vaulted ceilings enhance the open-concept design, while the kitchen overlooks the main living areas, making it easy to stay connected whether you're cooking, helping with homework, or spending time together. Soft-close cabinetry with crown molding, stainless steel appliances, generous counter space, and ample storage make everyday routines easier. At the end of the day, retreat to your private owner's suite featuring TWO walk-in closets—no need to share! Dual vanities and a large walk-in shower complete the space. Premium black finishes add a modern touch throughout. NO HOA and NO CDD. Reserve your new home with just a $1,000 deposit. Come see how your family could make this home their own!
Additional Information
- Style
- Traditional
- Tax Year
- 2025
- Tax Amount
- $557
- Interior Features
- Breakfast Bar, Entrance Foyer, Eat-in Kitchen, His and Hers Closets, Open Floorplan, Vaulted Ceiling(s), Walk-In Closet(s), Primary Bathroom - Shower No Tub, Split Bedrooms, Breakfast Nook
- Location Description
- Cleared
- Equipment And Appliances
- Convection Oven, Dishwasher, Electric Cooktop, Electric Oven, Electric Range, Electric Water Heater, Microwave
- Utilities
- Cable Available, Electricity Available, Electricity Connected, Sewer Not Available, Water Available
- Exterior Finish
- Block, Concrete
- Construction
- Block, Concrete
- Roof
- Shingle
- Floor
- Carpet, Vinyl
- Parking
- Attached, Garage
- Garage Spaces
- 2
- Elementary School
- Jupiter
- Middle School
- Central
- High School
- Heritage
Mortgage Calculator
Listing courtesy of Adams Homes Realty, Inc..