Share this with your friends


+13213129944
Coldwell Banker
1476 Reed Street NW, Palm Bay, FL 32907
- $279,999
- 3
- BD
- 2
- BA
- 1,356
- SqFt




- List Price
- $279,999
- Price Change
- ▼ $1 1791431667
- MLS#
- 1083885
- Status
- ACTIVE
- Type
- Single Family Residential
- County
- Brevard
- City
- Palm Bay
- Area
- NW Palm Bay
- Subdivision
- Port Malabar Unit 42
- Bedrooms
- 3
- Bathrooms
- 2
- Living Area
- 1,356
- Total Square Feet
- 10,019
- Acres
- 0.23
- Year Built
- 1987
- Days on Market
- 77
Property Description
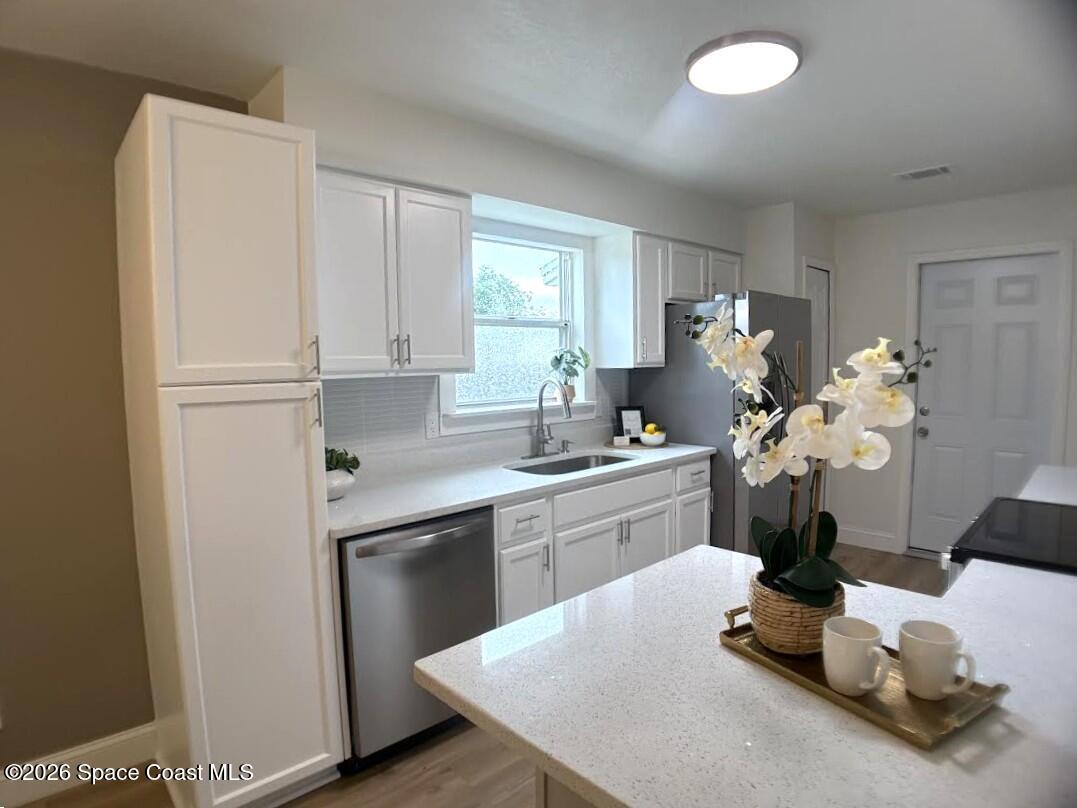
Seller is offering to BUY DOWN YOUR RATE!! This could save you over $300 per month in just the first year!! This 3-bedroom, 2-bath home offers stylish updates and modern comfort throughout. The updated kitchen features crisp white cabinetry, sleek countertops, new stainless steel appliances, and a spacious breakfast bar. Both bathrooms have been fully remodeled, while new flooring adds a fresh, cohesive look throughout the home. The inviting living room showcases a beautiful stone fireplace, creating a warm focal point for relaxing or entertaining. Major updates include a new roof, new A/C system, and new ductwork for added peace of mind. Enjoy additional living space in the enclosed rear porch, plus a convenient 2-car garage. Thoughtfully renovated and ready for its next owner--just unpack and enjoy! Buy down available with acceptable offer and through our preferred lender. Call for details.
Additional Information
- Style
- Ranch
- Tax Year
- 2025
- Tax Amount
- $3,396
- Interior Features
- Breakfast Bar, Ceiling Fan(s), Entrance Foyer, Pantry, Primary Bathroom - Shower No Tub
- Location Description
- Other
- Equipment And Appliances
- Dishwasher, Electric Range, Microwave, Refrigerator
- Utilities
- Electricity Connected, Water Connected
- Exterior Finish
- Frame, Stucco
- Construction
- Frame, Stucco
- Roof
- Shingle
- Floor
- Tile, Luxury Vinyl
- Parking
- Garage
- Fireplace
- Yes
- Garage Spaces
- 2
- Elementary School
- Discovery
- Middle School
- Central
- High School
- Heritage
Mortgage Calculator
Listing courtesy of Coldwell Banker Realty.